
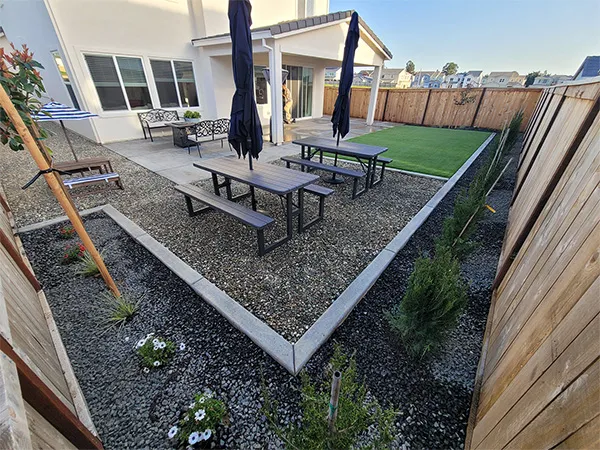
Rocklin, Loomis and the hillier edges of the Roseville corridor are full of backyards with one thing in common: a slope that eats half the usable space. Retaining walls fix that - when they are built as structures. Here is what a homeowner should know before hiring the work.
The four-foot rule of thumb
In California, the common permitting threshold is a wall over four feet tall measured from the bottom of the footing - not from the dirt you see. Above that, expect permit and engineering requirements; below it, you are usually (not always) in simpler territory. Two big caveats: jurisdictions set their own rules, and any wall carrying a surcharge - a slope, patio or driveway pushing from above - can trigger engineering at lower heights. We flag all of this during the site walk and handle the process from permit approvals to final installation when a project calls for it.
Drainage is the entire game
Ask why a wall failed and the answer is almost always water. Soil behind a wall gets dramatically heavier when saturated, and that pressure leans on the wall every wet season. The fix is designed in, not bolted on: gravel backfill, filter fabric, and a drain path that gives water somewhere to go. It is the least visible part of the wall and the most important - and it is the first thing missing from every leaning wall we replace.
Terracing beats one tall wall
Where a grade is steep, two or three shorter walls with planted steps between them usually beat one tall wall - structurally simpler, often friendlier on permits, and far better looking. Terraces turn a dirt bank into planter beds, seat walls and levels that make the yard feel designed. Our full backyard builds on sloped lots almost always run this pattern: walls first, then flat turf, patio space and steps on the levels they create.
Signs your existing wall is on the clock
Lean you can see against a level, stair-step cracking, bulges mid-face, soil washing through joints - a wall showing these is not going to improve. Straightening a moved structural wall rarely lasts, because the cause is still back there pushing. The honest fix is a rebuild that corrects base, drainage and reinforcement so the new wall is not on the same schedule. Have it assessed before the rainy season loads the soil again; the assessment costs a phone call.
What a wall project should include
A real retaining wall quote covers excavation, footing and base, reinforcement, drainage components, the wall itself, backfill and cleanup - in writing. If a bid is silent on drainage, that is not a cheaper wall, it is a shorter-lived one.
RMR builds retaining and garden walls across the corridor - licensed (CSLB #1088628), family-owned, and reviewed at 4.7 stars by homeowners whose slopes we have turned into yards. Start on the retaining walls page or call (916) 533-4758.